Leave a Message

By providing your contact information to Julia Sosa-Rocha, your personal information will be processed in accordance with Julia Sosa-Rocha's Privacy Policy. By checking the box(es) below, you expressly consent to receive marketing or promotional real estate communication from Julia Sosa-Rocha in the manner selected by you. For SMS text messages, message frequency varies. Message and data rates may apply. Consent is not a condition of purchase of any goods or services. You may opt out of receiving further communications from Julia Sosa-Rocha at any time. To opt out of receiving SMS text messages, reply STOP to unsubscribe. SMS text messaging is subject to our Terms of Use.

Thank you for your message. We will be in touch with you shortly.

3361 Hollow Tree Drive
VIEW PHOTOS
$274,500

3361 Hollow Tree Drive

5 Beds 3 Baths 3,382 Sq.Ft. 0.36 Acres

Description

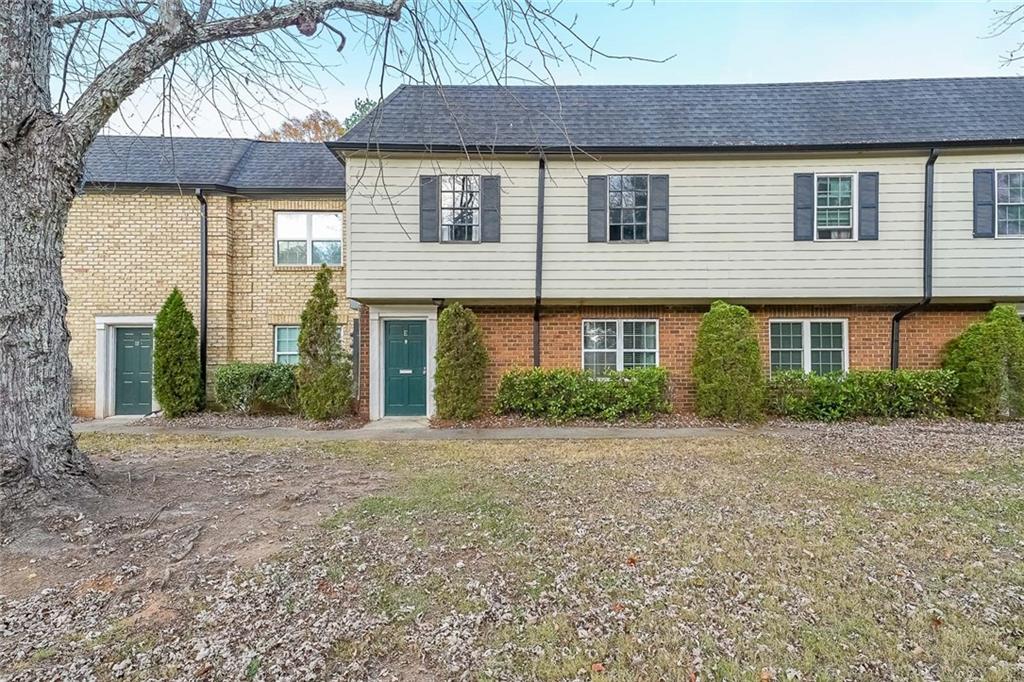
Large spacious home, corporate owned in popular Willow Creek subdivision. Sold as-is; it may need some TLC . Close to I-20 and 285.
5 bedrooms and 2.5 bath along with 2 car garage and large storage in the back of the property. Updated kitchen and bathrooms. Owners willing to repair or replace Hvac and garage doors with full asking price. Lot next door is being sold separately.

Share Property

Location

3361 Hollow Tree Drive, Decatur, GA 30034

Status

Sold

Date Sold

August 12, 2024
Julia De Sosa Rocha

Julia De Sosa Rocha

TITLE

Associate Broker

Property Amenities

Interior
Laundry room Lower Level
Fireplace Factory Built, Family Room
Appliances Gas Cooktop, Gas Oven, Refrigerator
Flooring Carpet, Vinyl
Total Bedrooms: 5
Half Bathrooms: 1
Full Bathrooms: 2
Other Interior Features Entrance Foyer 2 Story
Area & Lot
Total area 3,382 Sq.Ft.
Lot Area 0.36 Acres
Living area 3,382 Sq.Ft.
MLS® ID 7389812
Year Built 1983
High School Southwest Dekalb
Middle School Chapel Hill - Dekalb
Elementary School Chapel Hill - Dekalb
Water Frontage None
View Description Other
Architecture Styles Traditional
Type Residential
Status Sold
Exterior
Pool None
Air conditioning Ceiling Fan(s), Central Air
Heat type Central
Green Feature None
Disability Features None
Water Source Public
Garage Space 4.0
Security Features None
Sewer Public Sewer
Other Exterior Features Private Entrance, Private Yard, None
Parking Attached, Detached, Garage, Garage Faces Front
Lot Features Corner Lot
Roof Composition, Shingle
Utilities Cable Available, Electricity Available, Natural Gas Available, Sewer Available, Underground Utilities, Water Available
Finance
Sales Price $274,500
Real Estate Tax $3,364 yearly

Work With Us

If you are looking for top, proven, passionate agents that you can trust, who will aggressively represent you and your best interests only, who will give you attention & who are passionate about making sure you have an exceptional, positive experience in buying or selling your home, please call us today & we will be glad to help!