Leave a Message

By providing your contact information to Julia Sosa-Rocha, your personal information will be processed in accordance with Julia Sosa-Rocha's Privacy Policy. By checking the box(es) below, you expressly consent to receive marketing or promotional real estate communication from Julia Sosa-Rocha in the manner selected by you. For SMS text messages, message frequency varies. Message and data rates may apply. Consent is not a condition of purchase of any goods or services. You may opt out of receiving further communications from Julia Sosa-Rocha at any time. To opt out of receiving SMS text messages, reply STOP to unsubscribe. SMS text messaging is subject to our Terms of Use.

Thank you for your message. We will be in touch with you shortly.

3513 Warwick Way
3513 Warwick Way
3513 Warwick Way
3513 Warwick Way
3513 Warwick Way
3513 Warwick Way
3513 Warwick Way
3513 Warwick Way
3513 Warwick Way
3513 Warwick Way
3513 Warwick Way
3513 Warwick Way
3513 Warwick Way
3513 Warwick Way
3513 Warwick Way
3513 Warwick Way
3513 Warwick Way
3513 Warwick Way
3513 Warwick Way
3513 Warwick Way
3513 Warwick Way
3513 Warwick Way
3513 Warwick Way
VIEW PHOTOS
$305,000

3513 Warwick Way

3 Beds 2 Baths 1,291 Sq.Ft. 0.56 Acres

Description

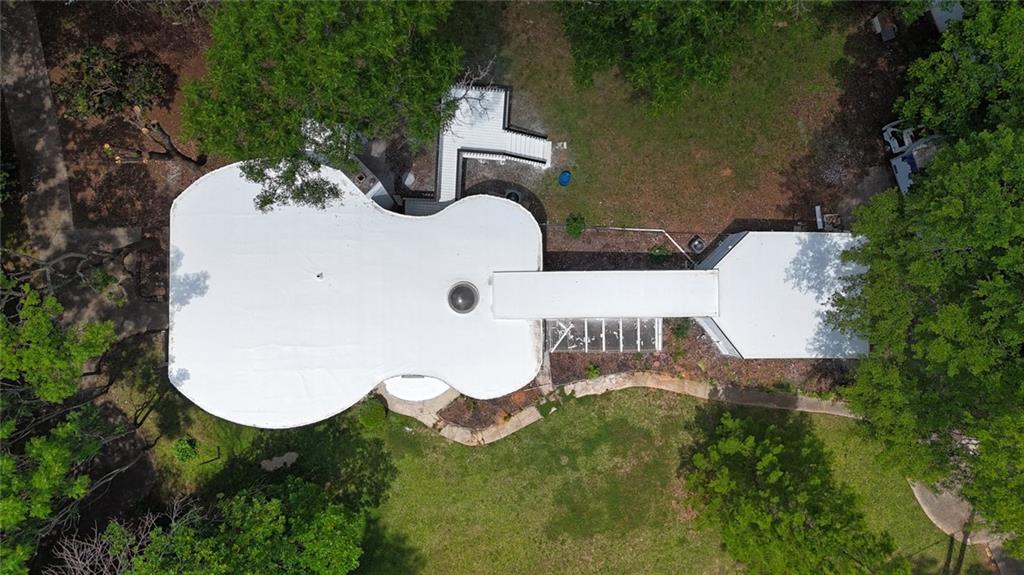
Welcome to a perfect opportunity to own a beautiful ranch-style home with 3 bedrooms and 2 baths. This charming home features an open floor plan, a vaulted great room with a rock fireplace that opens into a spacious kitchen and breakfast area. The kitchen boasts plenty of cabinet space, double ovens, and a separate cook-top. Enjoy a spacious master bedroom, new carpet throughout, and fresh interior and exterior paint. The home sits on a large 0.6-acre corner lot with a long driveway and a fenced-in private backyard, ideal for outdoor activities and entertaining. With no HOA fees and no rental restrictions, this property offers flexibility and affordability. Conveniently located close to shopping, dining, and entertainment, this home is a fantastic find in Snellville. Don't miss out--schedule a showing today!

Share Property

Location

3513 Warwick Way, Snellville, GA 30039

Status

Sold

Date Sold

August 29, 2024
Julia De Sosa Rocha

Julia De Sosa Rocha

TITLE

Associate Broker

Property Amenities

Interior
Laundry room In Hall, Main Level
Fireplace Factory Built, Family Room
Appliances Dishwasher, Electric Cooktop, Electric Oven, Microwave
Flooring Carpet
Total Bedrooms: 3
Full Bathrooms: 2
Other Interior Features High Ceilings 9 ft Main, High Ceilings 10 ft Main, Walk-In Closet(s)
Area & Lot
Total area 1,291 Sq.Ft.
Lot Area 0.56 Acres
Living area 1,291 Sq.Ft.
MLS® ID 7418892
Year Built 1979
High School Shiloh
Middle School Shiloh
Elementary School Centerville - Gwinnett
Water Frontage None
View Description Other
Architecture Styles Ranch, Traditional
Type Residential
Status Sold
Exterior
Stories 1
Pool None
Air conditioning Ceiling Fan(s), Central Air
Heat type Forced Air
Green Feature None
Disability Features None
Water Source Public
Garage Space 2.0
Security Features None
Sewer Septic Tank
Other Exterior Features Private Entrance, Private Yard, None
Parking Garage, Garage Faces Side, Kitchen Level, Level Driveway
Lot Features Corner Lot
Roof Composition
Utilities Electricity Available, Natural Gas Available, Sewer Available, Underground Utilities, Water Available
Finance
Sales Price $305,000
Real Estate Tax $3,724 yearly

Work With Us

If you are looking for top, proven, passionate agents that you can trust, who will aggressively represent you and your best interests only, who will give you attention & who are passionate about making sure you have an exceptional, positive experience in buying or selling your home, please call us today & we will be glad to help!