Leave a Message

By providing your contact information to Julia Sosa-Rocha, your personal information will be processed in accordance with Julia Sosa-Rocha's Privacy Policy. By checking the box(es) below, you expressly consent to receive marketing or promotional real estate communication from Julia Sosa-Rocha in the manner selected by you. For SMS text messages, message frequency varies. Message and data rates may apply. Consent is not a condition of purchase of any goods or services. You may opt out of receiving further communications from Julia Sosa-Rocha at any time. To opt out of receiving SMS text messages, reply STOP to unsubscribe. SMS text messaging is subject to our Terms of Use.

Thank you for your message. We will be in touch with you shortly.

408 Patrick Henry Court
VIEW PHOTOS
$180,000

408 Patrick Henry Court

3 Beds 2.5 Baths 1,614 Sq.Ft. 8,211.06 Sq.Ft.

Description

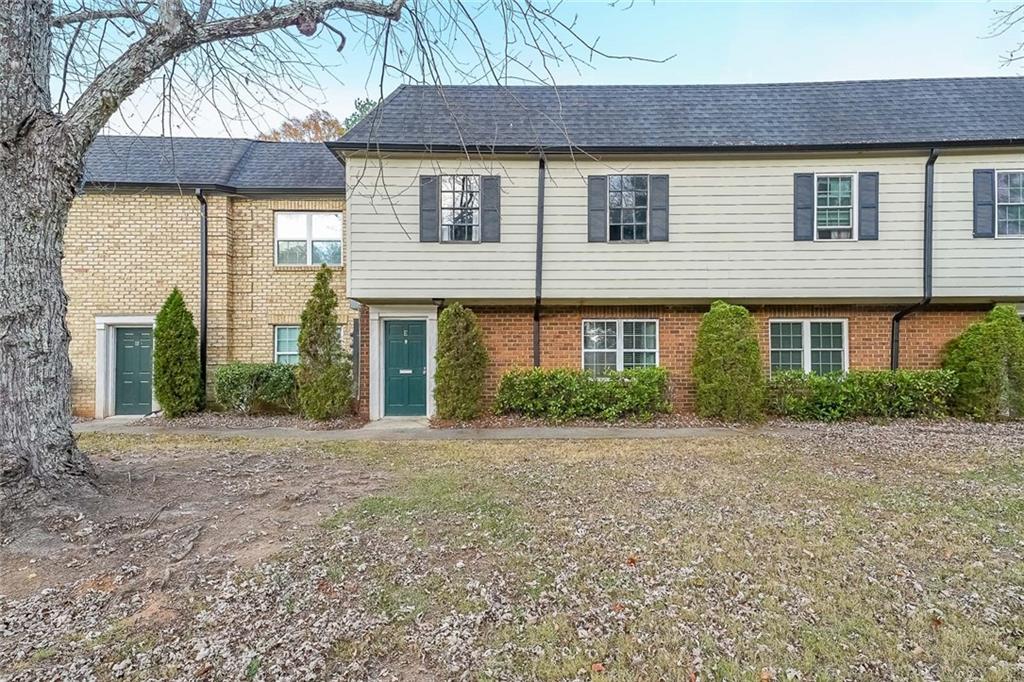
Beautiful Fully renovated, Move-In ready 2-Story End Unit, 3 Bedrooms and 2 Full and 1 half bath, Brick Townhome located in the Olde Williamsburg Community has a spacious open floor plan. Living/Dining room combo with a Brick Fireplace, Kitchen, Laundry Closet, Master Bedroom with Full private Bath. A secondary bedroom and full bath. Large private deck. Perfect for all INVESTORS looking for property investment! No HOA! No Rental Restrictions! Located in close proximity to a school, Walmart, and Home Depot. Hurry!!! This one will not last long!

Share Property

Location

408 Patrick Henry Court, Riverdale, GA 30274

Status

Sold

Date Sold

March 31, 2022
Julia De Sosa Rocha

Julia De Sosa Rocha

TITLE

Associate Broker

Property Amenities

Interior
Laundry room In Hall, Main Level
Fireplace Factory Built, Family Room
Appliances Dishwasher
Flooring Carpet, Laminate
Total Bedrooms: 3
Half Bathrooms: 1
Full Bathrooms: 2
Other Interior Features High Ceilings 9 ft Main, Walk-In Closet(s)
Area & Lot
Lot Area 8,211.06 Sq.Ft.
Living area 1,614 Sq.Ft.
MLS® ID 6984436
Year Built 1982
High School Riverdale
Middle School Riverdale
Elementary School Church Street
Water Frontage None
View Description Other
Architecture Styles Townhouse
Type Townhouse
Status Sold
Exterior
Stories 2
Pool None
Air conditioning Ceiling Fan(s), Central Air
Heat type Central, Hot Water
Green Feature None
Disability Features None
Water Source Public
Security Features None
Sewer Public Sewer
Other Exterior Features Private Front Entry, Private Rear Entry, Private Yard
Parking Driveway, Kitchen Level, Level Driveway
Lot Features Back Yard, Corner Lot, Front Yard, Landscaped, Private
Roof Composition
Utilities Cable Available, Electricity Available, Natural Gas Available, Phone Available, Sewer Available, Underground Utilities, Water Available
Finance
Sales Price $180,000
Real Estate Tax $969 yearly

Work With Us

If you are looking for top, proven, passionate agents that you can trust, who will aggressively represent you and your best interests only, who will give you attention & who are passionate about making sure you have an exceptional, positive experience in buying or selling your home, please call us today & we will be glad to help!